Loft Conversions: Do You Need Planning Permission in Warrington?
Why do so many homeowners assume a loft conversion is a bureaucratic nightmare when, in reality, your biggest obstacle might just be the height of your ridge line? Most residents in Warrington believe that adding a bedroom in the attic requires a long battle with the council, yet the vast majority of these projects fall under the umbrella of 'Permitted Development.' Understanding the specific nuances of local regulations can mean the difference between a seamless build and an expensive enforcement notice from the local planning department.
As the Warrington housing market continues to see steady demand, particularly in suburban areas like Great Sankey, Appleton, and Lymm, the pressure to find more living space without the upheaval of moving has never been greater. A loft conversion represents one of the most efficient ways to increase both the square footage and the market value of your home. However, before the first beam is hoisted or the first tile is removed, you must navigate the complex intersection of Planning Permission and Building Regulations.
The Concept of Permitted Development
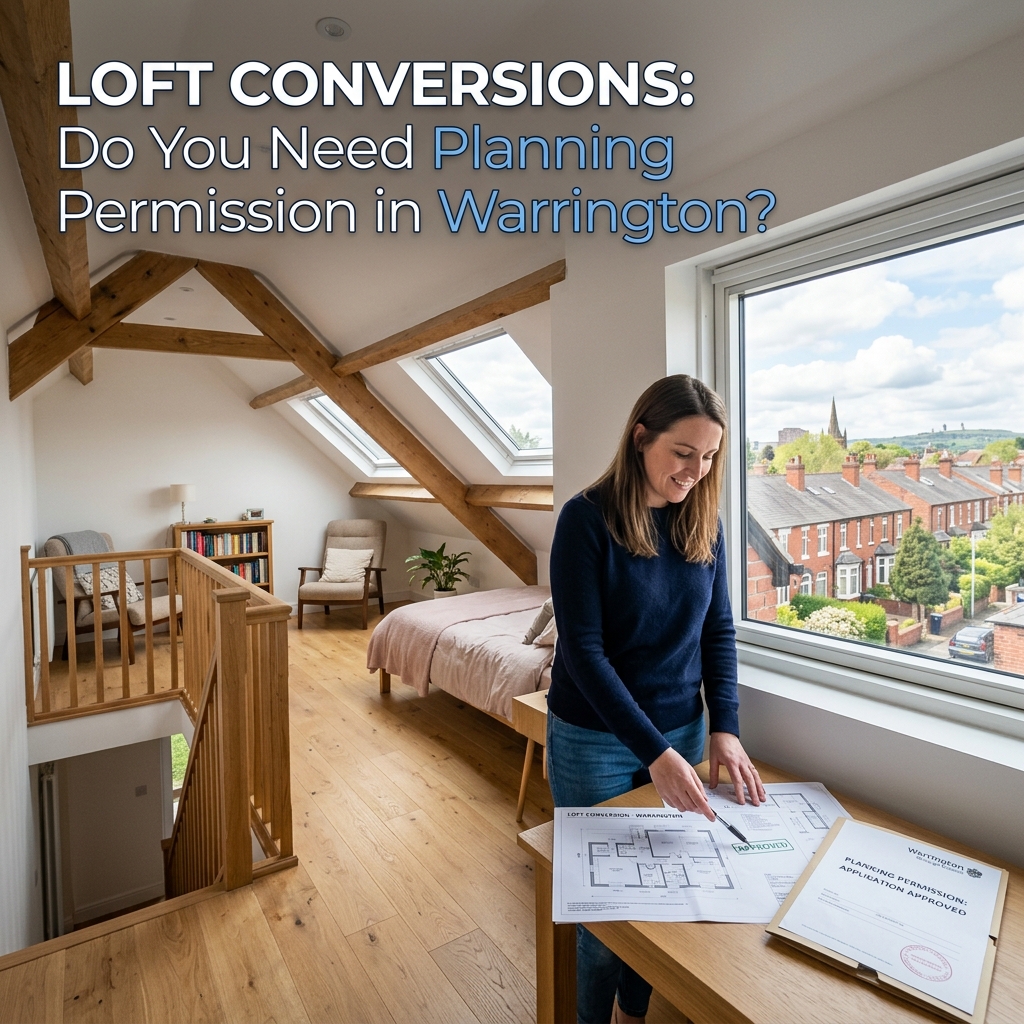
For many homeowners in the Warrington Borough Council area, the good news is that loft conversions often do not require a formal planning application. This is thanks to 'Permitted Development' (PD) rights. PD rights are essentially a national grant of planning permission that allows certain types of work to be carried out without the need for a full application to the local planning authority.
However, PD rights are not an absolute 'get out of jail free' card. They are subject to strict criteria regarding the size, shape, and appearance of the conversion. If your project deviates from these standards by even a few centimeters, you could find yourself in a legal grey area. Generally, a loft conversion is considered permitted development if:
- Volume Allowance: For terraced houses, the additional roof space created must not exceed 40 cubic meters. For semi-detached and detached houses, the limit is 50 cubic meters. It is vital to remember that this volume includes any previous roof extensions made by former owners.
- Height Constraints: The conversion must not extend beyond the plane of the existing roof slope of the principal elevation (usually the front of the house) that fronts the highway.
- Highest Point: No part of the extension can be higher than the highest part of the existing roof.
- Materials: The materials used must be similar in appearance to the existing house. This is where Roofing Specialists in Warrington become invaluable, as they can source matching tiles and slates that satisfy these visual requirements.
- Verandas and Balconies: You cannot include a veranda, balcony, or raised platform under PD rights. Juliet balconies, however, are usually acceptable as they do not have a platform.
- Side-Facing Windows: Any side-facing windows must be obscure-glazed to protect the privacy of your neighbors and must be non-opening unless the parts which can be opened are more than 1.7 meters above the floor of the room.
When Planning Permission is Mandatory
While Permitted Development covers many scenarios, there are specific situations in Warrington where you absolutely must apply for planning permission. Ignoring these could lead to the council ordering you to return the house to its original state at your own expense.
Conservation Areas and Heritage Assets
Warrington is home to several beautiful conservation areas, including parts of Stockton Heath, Grappenhall, and Latchford. If your property is located within one of these areas, or if your home is a Grade I or Grade II listed building, your PD rights are significantly restricted or entirely removed. The council wants to ensure that any changes preserve or enhance the character of the local area. In these cases, even a small Velux window might require formal consent.
Exceeding Volume Limits
If you are planning a large L-shaped dormer conversion on a semi-detached property in Padgate, you might easily exceed the 50-cubic-meter limit. Once you cross that threshold, a full planning application is required. This involves submitting detailed architectural drawings and waiting for a statutory consultation period where neighbors can comment on the plans.
Altering the Roof Height or Pitch
If your current loft has insufficient head height (typically you need 2.2 meters of clear space from the top of the ceiling joists to the bottom of the ridge timber), you might consider raising the ridge line. This automatically triggers the need for planning permission, as you are fundamentally changing the silhouette of the building.
The Crucial Distinction: Building Regulations
One of the most common mistakes Warrington homeowners make is confusing Planning Permission with Building Regulations. Even if your project falls under Permitted Development and doesn’t need planning permission, it always requires Building Regulations approval.
Planning permission deals with the appearance of the extension and its impact on the neighborhood. Building Regulations deal with the structural integrity, safety, and energy efficiency of the build. This involves a series of inspections by a building control officer (either from the council or a private approved inspector) at various stages of the project.
Key areas covered by Building Regulations include:
- Structural Integrity: Will the existing walls support the new weight? Often, new steel beams are required to take the load of the new floor and roof. Professional Builders in Warrington are essential here to ensure the structural calculations provided by an engineer are implemented correctly.
- Fire Safety: A loft conversion creates a new 'third story.' This means you need a protected fire route from the loft down to the external door. This often involves replacing existing doors with fire doors and installing a mains-powered interlinked smoke alarm system. This is a technical area where Electricians in Warrington must be consulted to ensure compliance with Part P (Electrical Safety) and fire safety standards.
- Staircase Design: The stairs must meet specific pitch and head-height requirements. Space-saver stairs are sometimes allowed but only under very specific conditions.
- Insulation: To meet modern energy standards, the loft must be heavily insulated, which may impact the available head height.
Types of Loft Conversions and Their Implications
Depending on the style of your Warrington home, different types of conversions will be more or less likely to require planning permission.
1. Velux (Roof Light) Conversions
This is the simplest and least intrusive type of conversion. You don’t change the shape of the roof; you simply add windows into the existing pitch. These almost always fall under Permitted Development, provided the windows do not protrude more than 150mm from the roof plane.
2. Dormer Conversions
A dormer is a structural extension that projects vertically from the slope of the roof. This creates a box-like shape that provides significantly more head height and floor space. Rear dormers are generally PD-compliant, but front-facing dormers (facing the street) almost always require planning permission.
3. Hip-to-Gable Conversions
Common on many semi-detached houses in areas like Penketh, a hip-to-gable conversion involves changing the 'hipped' (sloping) side of your roof into a vertical 'gable' wall. This significantly increases the internal volume. While often covered by PD, it is vital to calculate the volume carefully, as this conversion uses up a large portion of your 50-cubic-meter allowance.
4. Mansard Conversions
A mansard extension involves changing the entire slope of the roof to a near-vertical pitch (at least 72 degrees). This creates the maximum amount of space but is the most expensive and almost always requires planning permission because it alters the roof structure so significantly.
The Importance of a Lawful Development Certificate (LDC)
Even if you are certain your project falls under Permitted Development, it is highly recommended that you apply for a Lawful Development Certificate (LDC) from Warrington Borough Council. This isn't the same as planning permission; rather, it is a legal document proving that your build was lawful at the time it was constructed.
Why is this important? When you eventually come to sell your home, the buyer's solicitor will ask for proof that the loft conversion was legally built. Without an LDC or planning permission, the sale could fall through, or you might be forced to pay for expensive indemnity insurance. Obtaining an LDC at the start provides peace of mind and protects your investment.
The Party Wall Act 1996
In the densely packed residential streets of Warrington, most loft conversions will involve work on a 'party wall'—the wall shared with your neighbor. Under the Party Wall Act, you must formally notify your neighbors of your intentions at least two months before work begins. If they dissent or fail to respond, you will need to appoint a Party Wall Surveyor to create an 'Award.' This is a separate legal process from planning permission but is equally critical for avoiding disputes and delays.
Ecology and the Environment: The Bat Factor
An often-overlooked aspect of planning in Cheshire is the presence of protected species. Bats are known to roost in older roof voids. If there is evidence of bats, you may need an ecological survey and a license from Natural England before work can commence. Disturbing a bat roost is a criminal offense, so it is always better to check early in the design phase.
Working with the Right Professionals
A loft conversion is a major investment, often costing anywhere from £30,000 to £70,000+ depending on the spec. To ensure the project adds value to your home rather than creating a legal headache, you need a team of vetted professionals.
From the outset, you should engage Builders in Warrington who have a proven track record with loft projects and are familiar with the local council's building control team. They will understand the specific soil conditions in Warrington and how they might affect the structural loads on your existing foundations.
Similarly, because loft conversions require complex wiring for lighting, smoke alarms, and often new ensuite bathrooms, you must use qualified Electricians in Warrington. They will ensure that your consumer unit can handle the additional load and provide the necessary certification for building control.
Finally, the external finish of your loft is what keeps it weather-tight and looking great. Expert Roofing Specialists in Warrington will ensure that the transition between the old roof and new dormer is seamless, preventing leaks and ensuring your home remains energy-efficient.
Conclusion: Is a Loft Conversion Right for You?
Navigating the world of planning permission in Warrington doesn't have to be daunting. By understanding the limits of Permitted Development and ensuring you meet all Building Regulations, you can transform a dusty attic into a stunning new master suite, office, or playroom.
Always start by checking your property's history—have there been previous extensions? Are you in a conservation area? Once you have the answers, apply for your Lawful Development Certificate and hire the right local tradespeople to bring your vision to life. A well-executed loft conversion doesn't just add a room; it elevates your entire living experience while securing the financial future of your most valuable asset.
Remember, while this guide provides a comprehensive overview, local policies can change. Always consult with a professional or the Warrington Borough Council planning department before committing to construction. With the right preparation, your loft conversion will be a highlight of your home for decades to come.
Enjoyed this article?
Need a Verified Tradesperson in Warrington?
Browse verified local professionals across Warrington & Cheshire. Compare reviews, check qualifications, and get free quotes.